Floor Plans

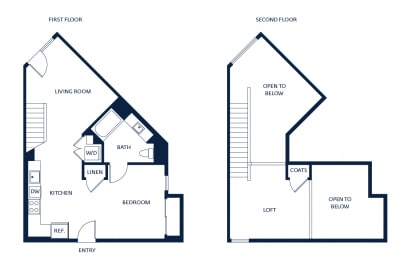
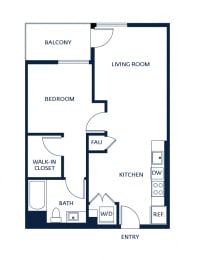
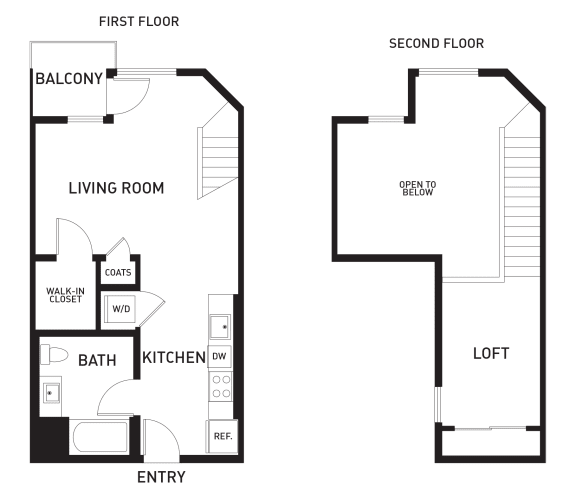
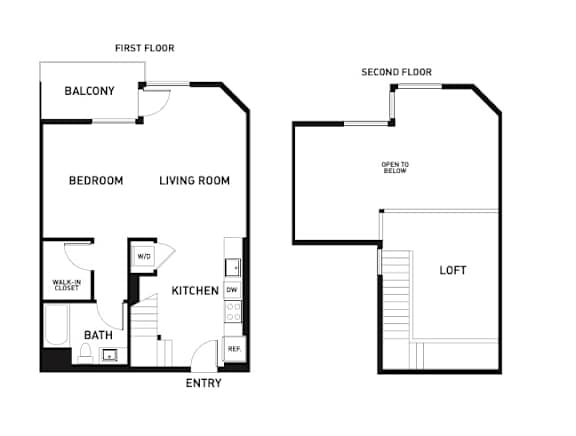
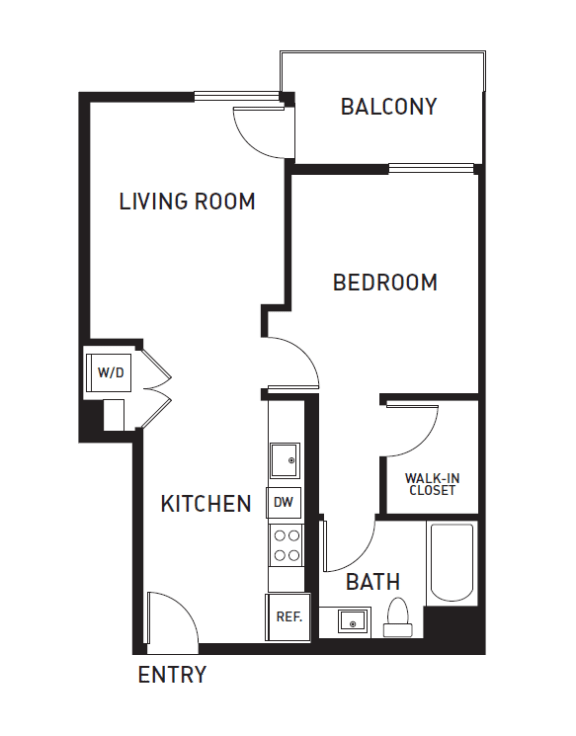
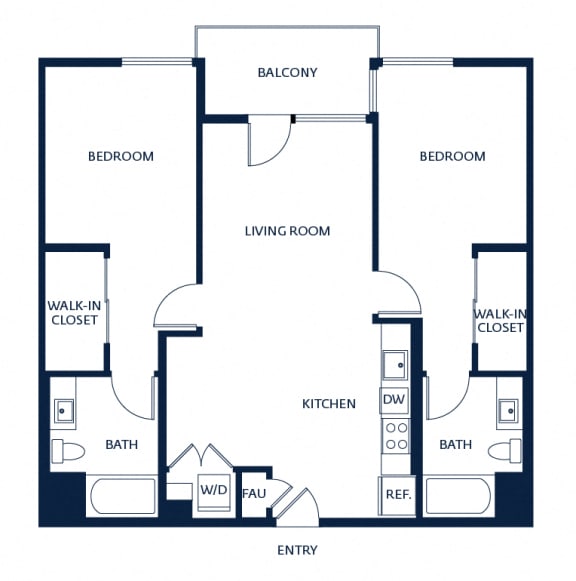
Choose from one of our spacious studios, one- or two-bedroom floor plans with well-appointed amenities that are thoughtfully designed with wood-style flooring, stainless steel appliances, quartz countertops, upgraded cabinets and fixtures, and an in-unit washer/dryer.
Lease Cost Calculator. This Calculator is designed to help estimate the Move-In Cost (including General and Special Fees) and the Monthly Cost going forward of a lease. Please remember that the Move-In Cost and Monthly Cost will vary depending on the qualifications of the applicant, the price and amenities of the unit being rented, and the cost of any Special Fees that may apply to a specific unit. Additionally, the rent and the Standard and Special Fees and Fee ranges are accurate as currently displayed but may increase or decrease until a lease is signed.

More Filters

Filters

Desired Amenities

A1

  • Studio
  • 1 Bath
  • 563 Sq. Ft.

A1B

  • Studio
  • 1 Bath
  • 555 Sq. Ft.

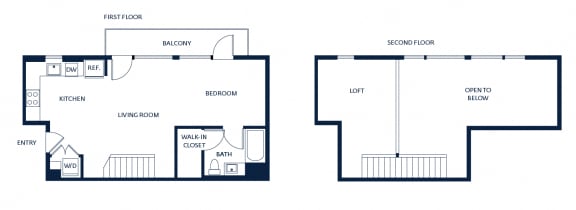
A1BL - Loft

  • Studio
  • 1 Bath
  • 710 Sq. Ft.

A1L1 - Loft

  • Studio
  • 1 Bath
  • 700 Sq. Ft.

A2

  • Studio
  • 1 Bath
  • 609 Sq. Ft.

A2L - Loft

  • Studio
  • 1 Bath
  • 770 Sq. Ft.

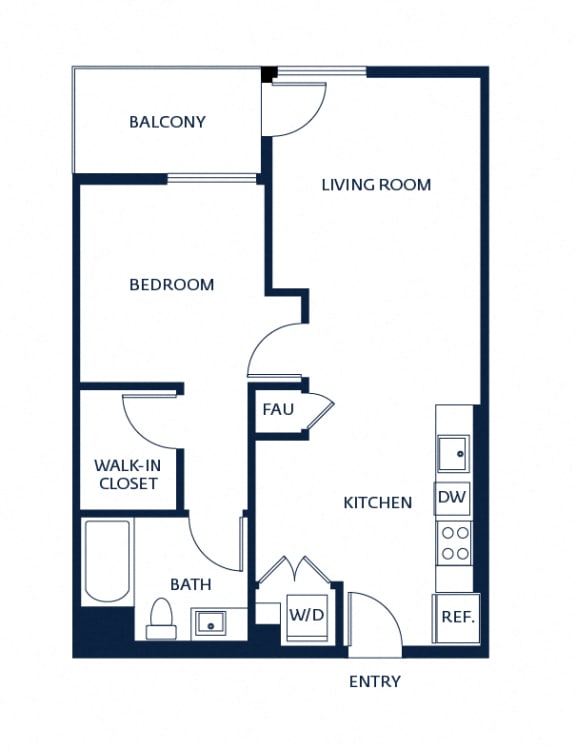
B

  • 1 Bed
  • 1 Bath
  • 704 Sq. Ft.

BL - Loft

  • Studio
  • 1 Bath
  • 901 Sq. Ft.

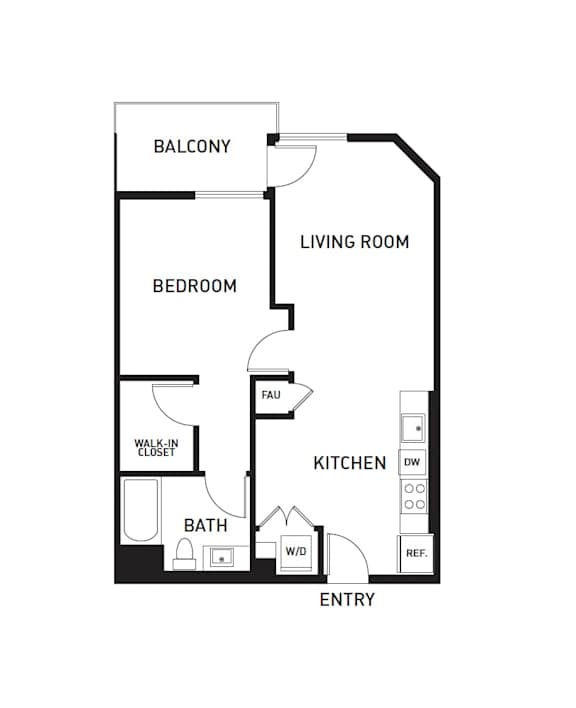
C

  • 1 Bed
  • 1 Bath
  • 647 Sq. Ft.

CL - Loft

  • Studio
  • 1 Bath
  • 832 Sq. Ft.

D

  • 1 Bed
  • 1 Bath
  • 706 Sq. Ft.

D1L - Loft

  • Studio
  • 1 Bath
  • 892 Sq. Ft.

D2

  • 1 Bed
  • 1 Bath
  • 712 Sq. Ft.

D3

  • 1 Bed
  • 1 Bath
  • 713 Sq. Ft.

D3L - Loft

  • Studio
  • 1 Bath
  • 912 Sq. Ft.

D4

  • 1 Bed
  • 1 Bath
  • 739 Sq. Ft.

D4 - L

  • 1 Bed
  • 1 Bath
  • 920 Sq. Ft.

D5

  • 1 Bed
  • 1 Bath
  • 700 Sq. Ft.

F2

  • 2 Bed
  • 2 Bath
  • 1,121 Sq. Ft.

F2L - Loft

  • 2 Bed
  • 2 Bath
  • 1,267 Sq. Ft.

G1

  • 2 Bed
  • 2 Bath
  • 1,068 Sq. Ft.

GL - Loft

  • 2 Bed
  • 2 Bath
  • 1,267 Sq. Ft.

H

  • 2 Bed
  • 2 Bath
  • 1,108 Sq. Ft.
Map View

Testimonials